
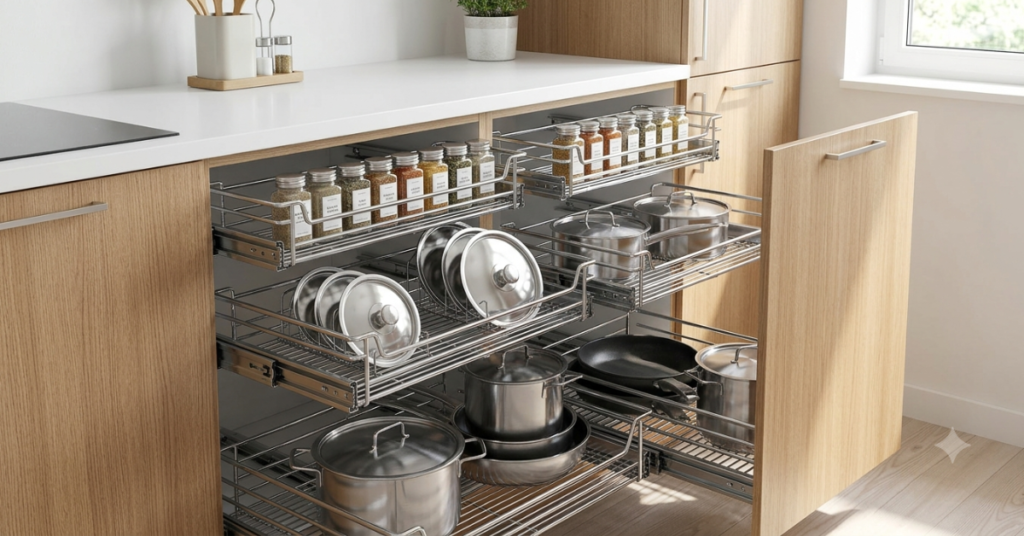
Kitchen cabinet storage solutions Organization Tips for Small Spaces Optimizing a compact kitchen requires transforming underutilized vertical gaps, deep cabinet corners, and crowded countertops into structured storage channels.
Core Strategies for Small cabinet storage solutions
Kitchen Cabinet Organization Tips for Small Spaces Transforming a cramped kitchen into an efficient workspace requires addressing specific spatial bottlenecks.
[ UPPER CABINETS ]
┌──────────────────────────┐
│ Lightware, Spices, Glass │ <- Frequent Access / Eye Level
└──────────────────────────┘
│
[ COUNTER TOPWAY ]
┌──────────────────────────┐
│ Prep Area & Active Stove │ <- Keep Clear of Clutter
└──────────────────────────┘
│
[ LOWER CABINETS ]
┌──────────────────────────┐
│ Heavy Cookware, Baskets │ <- Pull-Out Hardware / Deep Storage
└──────────────────────────┘
Pro Tip: Always store heavier items like cookware and appliance units in base cabinet storage solutions. This maintains lower center-of-gravity safety while keeping upper shelves free for daily glassware and light dry goods.
1. Capitalize on Vertical Shelf Heights
Kitchen Cabinet Organization Tips for Small Spaces Standard cabinet shelves leave up to eight inches of empty air above stored items. Incorporating stacked dividers or drop-down organizers instantly recovers this wasted room.
- Use riser shelves to stack bowls and plates safely across multiple tiers.
- Attach under-shelf wire baskets to store foil rolls, cutting boards, or dish towels.
- Install wall-mounted suspension rails above the counter to clear internal shelf real estate.
2. Convert Blind Corners into Usable Space
Kitchen Cabinet Organization Tips for Small Spaces Blind corner cabinets often become unreachable dead zones where kitchenware gets lost. Modern hardware transforms these awkward angles into high-utility zones.
- Carousel Systems: Rotating trays sweep items from the back directly to the cabinet opening.
- Magic Corners: Articulated tray systems pull entirely out of the cabinet casing, bringing every item into clear view.
- Tiered Pull-Outs: Multi-layer baskets utilize the full internal height of corner spaces.
3. Implement Full-Extension Pull-Out Baskets
Reaching into deep base cabinets requires awkward bending and rearranging. Installing full-extension sliding drawers brings buried items forward effortlessly.
- Upgrade standard shelving to smooth-glide wire drawer units for high-density pan storage.
- Deploy narrow multi-tier drawer pull-outs in slim 150mm to 300mm cabinet gaps.
- Integrate dedicated cutlery tray options inside upper base drawers to eliminate counter clutter.
Essential Modular Hardware for Small Kitchens
Kitchen cabinet storage solutions Organization Tips for Small Spaces Choosing the correct hardware components allows you to customize raw cabinet shells into high-density storage zones tailored to your daily cooking habits.
| Storage Hardware | Best Application | Spatial Advantage | Ideal Cabinet Width |
| Pull-Out Drawer Basket | Base Cabinets | Converts deep storage into accessible drawers | 300mm – 420mm |
| Corner Carousel / Magic Corner | Blind Corners | Reclaims zero-visibility corner depth | Standard 800mm+ |
| Multi-Tier Spice Rack | Narrow Vertical Gaps | Organizes small bottles in tight profiles | 150mm – 300mm |
| Tall Larder Unit | Full-Height Pantry | Maximizes vertical wall volume in small footprints | 300mm – 600mm |
| Under-Sink Organizer | Plumbing Cabinets | Bypasses drainage pipes to store cleaning supplies | 600mm – 900mm |
Zone-by-Zone Cabinet Layout Guide
Kitchen Cabinet Organization Tips for Small Spaces Structuring your kitchen by functional zones prevents cross-room foot traffic and keeps essential items within arm’s reach during food preparation.
┌─────────────────────────────────────────────────────────────┐
│ PREPARATION ZONE │
│ [Spice Racks] [Cutting Boards] [Utensil Trays] │
└─────────────────────────────┬───────────────────────────────┘
│
┌─────────────────────────────▼───────────────────────────────┐
│ COOKING ZONE │
│ [Stove Drawers] [Pot/Pan Baskets] [Oils & Sauces] │
└─────────────────────────────┬───────────────────────────────┘
│
┌─────────────────────────────▼───────────────────────────────┐
│ CLEANING ZONE │
│ [Under-Sink Rack] [Waste Bins] [Dish Drying Racks] │
└─────────────────────────────────────────────────────────────┘
The Preparation Zone
Position your prep zone between the sink and the stove to create a streamlined linear workflow.
- Keep chef knives, cutting boards, and measuring tools in top base drawers.
- Mount a narrow pull-out organizer next to the counter to hold daily condiments and sauces.
- Utilize wall-mounted hanging grids to keep strainers and peelers off prep counters.
The Cooking Zone
Focus storage around the stovetop on heat-resistant cookware, pans, and daily cooking oils.
- Store heavy pots, woks, and frying pans in deep pull-out base drawers under the burner.
- Install vertical tray dividers inside cabinets to store baking sheets and tray lids upright.
- Keep small condiment jars in a compact drawer spice rack directly alongside your primary cooking station.
The Cleaning & Sanitation Zone
The area surrounding and beneath the sink should be designated for waste management and sanitation accessories.
- Mount u-shaped pull-out baskets around under-sink plumbing pipes to utilize open space.
- Install door-mounted waste bins to eliminate bulky floor-standing trash cans.
- Use wire dish drying racks inside upper cabinets directly above the sink to catch drips.
Small Space Kitchen Layout Options
Kitchen Cabinet Organization Tips for Small Spaces Selecting the right layout geometry ensures your small kitchen maintains optimal movement paths without creating physical bottlenecks.
GALLEY LAYOUT (Parallel) L-SHAPED LAYOUT (Corner Focus)
┌─────────────┐ ┌─────────────┐ ┌─────────────┬─────────────┐
│ Counter A │ │ Counter B │ │ Counter A │ Corner Zone │
└─────────────┘ └─────────────┘ └─────────────┼─────────────┘
▲ ▲ │ Counter B │
└─ Walkway ─────┘ └─────────────┘
1. The Galley Layout
Ideal for narrow rooms, the galley layout places parallel counters along opposing walls.
- Focus heavy drawer baskets on one side and tall pantry units on the opposing side.
- Maintain a minimum clearance of 1.2 meters between opposing cabinets to permit full drawer opening.
- Utilize ceiling-height upper cabinets on both walls to maximize overhead storage volume.
2. The L-Shaped Compact Layout
Ideal for open-plan apartments, the L-shaped layout utilizes two adjacent walls meeting at a corner.
- Integrate a smooth-pivoting 270 revolving basket to unlock dead corner capacity.
- Place the sink and stove on separate legs of the L-shape to establish a functional work triangle.
- Use slim pull-out storage units at the cabinet edges to maximize edge-to-edge space.
5 Common Small Kitchen Storage Mistakes (And How to Fix Them)
Kitchen Cabinet Organization Tips for Small Spaces Small spaces leave little room for design errors. Avoiding these common layout mistakes ensures long-term functionality.
WRONG: Stacking Pans Flat RIGHT: Vertical Dividers
┌──────────────────────────┐ ┌──────────────────────────┐
│ ┌──────────────────────┐ │ │ │ │ │ │ │ │ │ │ │
│ │ ┌──────────────────┐ │ │ │ │ │ │ │ │ │ │ │ │
│ │ │ ┌──────────────┐ │ │ │ │ │ │ │ │ │ │ │ │ │
└─┴─┴─┴──────────────┴─┴─┴─┘ └─┴──┴──┴──┴──┴──┴──┴──┴───┘
Pro-Level Organization Hacks for Tight Footprints
Kitchen Cabinet Organization Tips for Small Spaces Implementing small, deliberate structural modifications can instantly boost overall kitchen functionality.
Pro Tip: Group dry ingredients into clear, stackable airtight containers. Square and rectangular canisters consume 25% less shelf volume than round jars or original bag packaging.
- Group items by task: Store baking ingredients, coffee supplies, and breakfast items together in dedicated portable bins.
- Use tension rods vertically: Position vertical tension rods inside narrow cabinets to create custom slots for trays and cutting boards.
- Install soft-close pull-outs: Choose high-quality ball-bearing slides for smooth operation when drawers are fully loaded.
- Label drawer caps and container lids: When storing spices in lower drawers, label top caps for instant top-down identification.
Step-by-Step Small Kitchen Cabinet Overhaul Plan
Kitchen Cabinet Organization Tips for Small Spaces Execute your kitchen re-organization systematically using this four-phase project plan.
Phase 1: Audit & Purge ──► Phase 2: Space Measurement ──► Phase 3: Hardware Installation ──► Phase 4: Functional Zoning
- Phase 1: Complete Audit & Purge
- Empty every cabinet completely and clean all shelf surfaces.
- Discard expired food products and donate duplicate or rarely used cookware.
- Phase 2: Precision Space Measurement
- Measure internal cabinet depth, width, and clear door opening dimensions.
- Note plumbing pipes, hinges, and electrical outlets that could obstruct internal hardware.
- Phase 3: Hardware Installation
- Install wire drawer baskets, corner carousels, and under-sink organizers.
- Add shelf risers and door-mounted hanging brackets to clear extra vertical room.
- Phase 4: Categorization and Load-In
- Reload items into designated prep, cooking, and cleaning zones based on usage frequency.
- Store daily items between waist and eye levels, placing rarely used items higher or lower.
Kitchen Cabinet Organization Tips for Small Spaces Optimizing a small kitchen cabinet layout relies on converting underutilized vertical depth and hidden corner spaces into structured, accessible storage systems.
- Browse Full Directories
[Main Hub] > [Modular Kitchen Fittings]
Related Articles
Drawer Spice Rack: Smart Kitchen Storage Ideas for Every Home
Kitchen drawer spice rack cabinet tips | Drawer Spice Rack
