
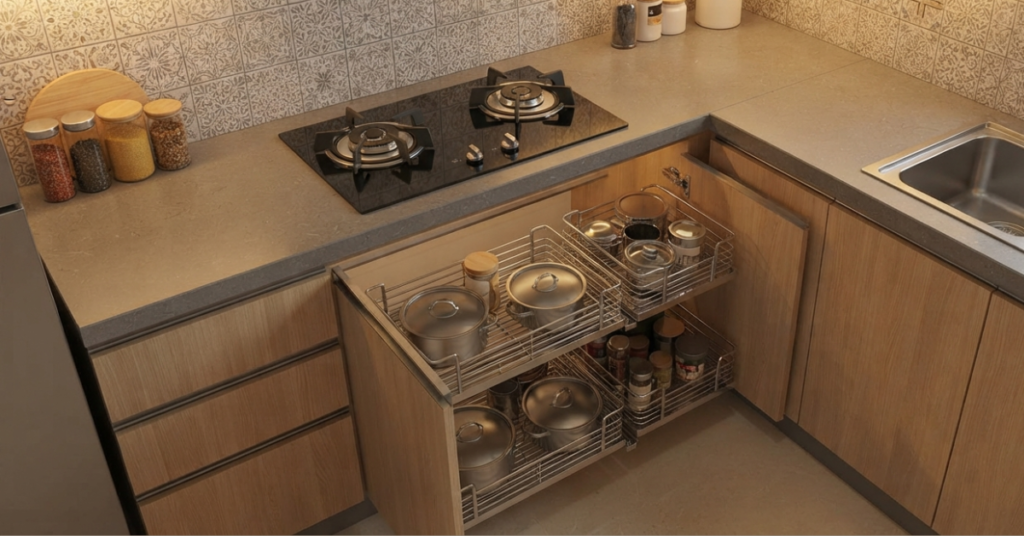
Modern urban apartments across Dhaka, Chittagong, and Sylhet demand high-performance kitchen planning that harmonizes traditional culinary demands with contemporary aesthetic appeal.
Kitchen design: Integrating heavy-duty materials, ergonomic work zones, and specialized hardware ensures your cooking area remains clean, organized, and structurally durable under intense daily usage.
Core Kitchen Layout Architectures for Modern Bangladeshi Apartments
Kitchen design Optimizing a modern apartment layout requires aligning cabinet placement with structural room dimensions and plumbing entry points.
L-Shaped Kitchen Layouts
L-shaped designs are ideal for small-to-medium urban flats because they utilize two adjacent walls, leaving the central floor area open for movement. This configuration prevents bottlenecking during peak morning preparation hours and provides ample continuous counter space between the sink and the hob.
Parallel (Galley) Kitchen Layouts
Kitchen design Parallel layouts feature two facing counters separated by a central walkway, making them the most efficient setup for narrow apartment spaces.
U-Shaped Kitchen Layouts
U-shaped configurations provide maximum counter space and wall cabinet storage by wrapping around three full walls. This layout is best suited for larger single-family homes or spacious apartments where multiple cooks work simultaneously without spatial conflict.
+———————————————————————–+
| THE KITCHEN WORK TRIANGLE |
| |
| [ REFRIGERATION ] <—-> [ PREPARATION / SINK ] |
| \ / |
| \ / |
| \ / |
| -> [ COOKING ] <- |
+———————————————————————–+
High-Performance Cooking Zones: Gas Stove & Ventilation Systems
Kitchen design Heavy spice roasting, deep frying, and extended boiling require heavy-duty cooking appliances designed for high thermal resistance and efficient gas consumption.
- Cast Iron Pan Supports: Heavy brass burners paired with thick cast-iron trivets prevent wok slippage during vigorous cooking sessions.
- Tempered Glass vs. Stainless Steel: High-tensile 8mm tempered glass offers modern aesthetic appeal and easy cleanup, whereas food-grade 304 stainless steel delivers ultimate structural impact resistance.
- Integrated Safety Mechanisms: Modern hobs feature auto-ignition modules and electromagnetic flame failure devices (FFD) that immediately cut off gas flow if a flame accidentally extinguishes.
For optimal efficiency, pair your hob with a high-suction range hood capable of displacement rates between 1000 to 1400 m³/hr. Wall-mounted T-shape and curved glass hoods prevent oil particulates from settling on surrounding cabinetry, preserving your paint and laminate surfaces over years of continuous use.
Homeowners seeking reliable performance can explore dedicated 2-burner gas stove options to match compact counter dimensions without sacrificing thermal output.
Ergonomic Washing Zones & Heavy-Duty Kitchen Sink Solutions
Kitchen design The washing zone handles constant exposure to moisture, detergents, and heavy cookware such as large pressure cookers and biryani handis.
+———————————————————————–+
| SINGLE vs. DOUBLE BOWL SINKS |
+———————————–+———————————–+
| Single Bowl (Deep Profile) | Double Bowl (Multi-Zone) |
+———————————–+———————————–+
| Accommodates massive cookery | Isolates soapy wash from rinse |
| Maximizes compact counter space | Allows simultaneous prep & wash |
| Fits 600mm cabinet footprints | Requires 800mm+ cabinet space |
+———————————–+———————————–+
High-grade 18-gauge 304 stainless steel sinks withstand acidic food residues and harsh scrubbers without pitting or rusting. Under-mount installations provide a seamless counter transition, allowing you to sweep water and food debris directly into the basin without catching on silicone seams.
Incorporating acoustic sound-dampening pads and anti-condensation undercoating protects lower sink cabinets from moisture accumulation and mold growth. Homeowners managing large household washing requirements often opt for double bowl sink solutions to isolate food prep from heavy pot cleaning.
Maximizing Storage: Modular Kitchen Accessories & Vertical Cabinetry
Kitchen design Traditional wooden shelves lead to wasted vertical clearance and dark, inaccessible cabinet corners where items get lost.
Stainless Steel Pull-Out Baskets
Installing multi-tier wire baskets on full-extension ball-bearing runners brings every stored item into full view. Multi-purpose drawer baskets organize plates, bowls, and heavy cookware, eliminating the need to stack items precariously on top of each other.
Vertical Pantry Units
Tall larder units maximize full-height wall space by consolidating dry groceries, oil canisters, and packaged foods into a single organized column. Incorporating a heavy-duty tall unit basket storage system provides smooth sliding access to multiple tiers, keeping bulk provisions organized without cluttering main counter surfaces.
Specialized Cutlery & Spice Racks
Slim 150mm to 300mm side-pullout units placed directly adjacent to the gas stove keep cooking oils, turmeric jars, and utensils within arm’s reach. Dedicated cutlery trays isolate sharp knives, serving spoons, and smaller tools, protecting internal drawer finishes from impact scratches.
Solving High-Rise Constraints: Smart Space-Saving Storage Strategies
Kitchen design High-density urban living requires intelligent utilization of every square inch of available room volume. Implementing specialized space-saving storage systems transforms dead zones into functional storage space.
- Blind Corner Solutions: Standard L-shaped corners create vast unreachable areas inside base cabinets.
- Installing rotating S-carousel trays or magic corner organizers pulls rear items completely out into the open kitchen space.
- Under-Sink Organization: The area surrounding plumbing traps is frequently neglected due to pipe obstructions.
- Specialized U-shaped under-sink baskets fit directly around drainage pipes, turning unused space into storage for cleaning agents.
- Wall-Mounted Hanging Systems: Installing stainless steel backsplash rails with hanging S-hooks, spice holders, and roll racks keeps essential tools off primary food preparation counters.
- Overhead Elevator Baskets: Upper wall cabinets positioned near the ceiling are hard to access safely. Mechanical drop-down elevator baskets lower stored items to eye level with a smooth pull-down motion.
Comparing Top Modular Hardware & Cabinet Systems
Kitchen design Selecting the right hardware configuration depends heavily on cabinet dimensions, weight requirements, and moisture exposure levels. The table below compares essential modular fittings designed for long-term reliability in modern kitchens.
| Accessory Category | Optimal Cabinet Width | Load Capacity | Key Functional Benefit |
| Multi-Tier Pull-Out Basket | 400mm – 600mm | Up to 35 kg | Full visibility for stacked cookware and heavy pots |
| Slim Side Spice Rack | 150mm – 300mm | Up to 15 kg | Concentrated stove-side oil and spice storage |
| 180° / 270° Revolving Carousel | 800mm – 900mm | Up to 25 kg | Converts dead corner space into accessible shelves |
| Vertical Larder Pantry Unit | 400mm – 450mm | Up to 80 kg | Centralized multi-layer dry food storage |
| Under-Sink Wire Organizer | 700mm – 900mm | Up to 20 kg | Utilizes space around drainage pipes for cleaning supplies |
Step-by-Step Kitchen Planning & Dimension Measurement Guide
Prevent costly installation errors by measuring your structural layout precisely before purchasing built-in appliances or modular hardware fittings. Follow this systematic process to ensure perfect fitting accuracy.
- Map Structural Plumbing & Gas Entrances: Mark exact wall coordinates for water inlet points, drain outlets, main gas lines, and exhaust vent openings on a scaled grid draft.
- Measure Rough Counter Openings: Record clear internal cabinet widths, depths, and vertical clearances using a precise steel measuring tape rather than flexible cloth measures.
- Calculate Appliance Clearance Margins: Allow a minimum 50mm airflow gap behind built-in gas hobs and range hoods to prevent heat buildup inside internal cabinet frames.
- Verify Door & Walkway Clearance Radius: Ensure cabinet doors, pull-out drawers, and major appliance doors can open fully without colliding with island counters or facing walls.
Material Standards & Rust Prevention in Humid BD Climates
High relative humidity levels, coupled with salt exposure in coastal cities like Chittagong, cause low-grade metal fittings to corrode within months. Specifying proper material grades guarantees structural performance over decades.
Pro Tip: Always verify that cabinet hardware uses food-grade 304 stainless steel with nickel-chromium plating rather than cheap 201 steel, which rusts when exposed to salt, moisture, and cooking vapors.
Invest in concealed cabinet hinges and soft-close drawer slides tested for a minimum of 50,000 opening cycles. Soft-close dampening mechanisms prevent drawers from slamming shut, protecting cabinet joinery and keeping delicate glass dishware safe from sudden impacts.
Furthermore, use marine-grade waterproof plywood or high-density fiberboard (HDF) with PVC edge banding for under-sink cabinets to protect against water leaks.
+———————————————————————–+
| STAINLESS STEEL GRADE IDENTIFIER |
+———————————–+———————————–+
| Grade 304 Stainless Steel | Grade 201 Stainless Steel |
+———————————–+———————————–+
| 18% Chromium / 8% Nickel | High Manganese / Low Nickel |
| Superior rust & acid resistance | Susceptible to surface corrosion |
| Ideal for humid climates & sinks | Suitable only for dry environments|
+———————————–+———————————–+
Common Kitchen Design Mistakes and How to Avoid Them
Avoid these frequent design missteps during your remodeling project to ensure optimal functionality and long-term durability.
- Ignoring Countertop Height Ergonomics: Building countertops at a standard height without considering primary users causes back strain.
- Maintain a height of 32 to 34 inches from floor level for optimal comfort during extended prep sessions.
- Inadequate Counter Lighting: Relying solely on a single overhead ceiling light creates shadows over primary work zones.
- Install 3000K warm-white under-cabinet LED strip lights directly above prep counters and sink zones.
- Selecting Visual Style Over Material Grade: Choosing sleek chrome fittings without verifying anti-rust plating leads to early tarnishing. Prioritize electro-plated 304 steel or matte powder-coated finishes for wet areas.
- Omitting Soft-Close Dampeners: Standard cabinet hinges deteriorate rapidly under daily high-impact slams. Ensure all drawer runners and door hinges feature integrated hydraulic soft-close dampeners.
2026 Trends & Local Innovations in Kitchen Planning
Modern residential interiors in Bangladesh continue to move toward seamless visual integration and smart spatial organization. Minimalist handleless cabinetry featuring push-to-open touch latches creates sleek, unbroken wall surfaces that are simple to wipe down after high-heat cooking.
Integrated appliances such as built-in gas hobs flush-mounted into quartz countertops and concealed range hoods hidden inside overhead cabinets deliver a clean aesthetic.
Neutral monochromatic color schemes featuring matte graphite, warm beige, and light timber laminates remain dominant choices, visually expanding small urban apartment floors while maintaining an elegant, welcoming atmosphere.
Proper Kitchen Design balances spatial geometry, heavy-duty materials, and ergonomic hardware to create a clean, highly efficient culinary workspace. Investing in durable components tailored to your specific cooking habits ensures your home remains organized, functional, and visually appealing for years to come.
- Next Steps & Resource Directories
Browse Full Directories
[Main Hub] > [Kitchen Appliances & Modular Fittings]Related Articles
