
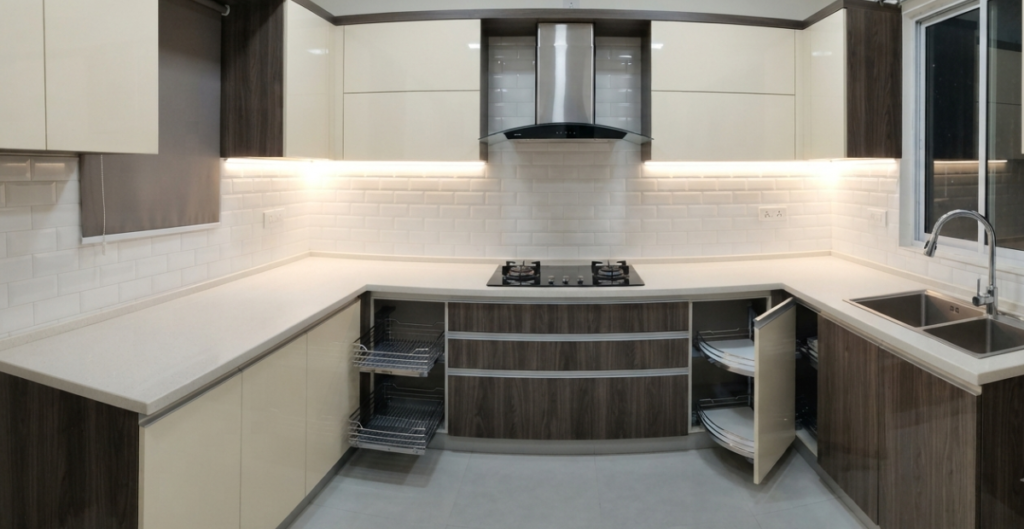
Planning a modern kitchen upgrade requires balancing style and technical utility.
This step-by-step guide walks you through the entire modular kitchen installation process, ensuring a seamless layout, high-performance material choices, and smart spatial organization.
From measuring your space to executing the final fitting, master the exact technical workflow needed to build your dream cooking area.
Direct Overview: The Complete Modular kitchen installation Workflow
Executing a seamless modular kitchen installation relies on a structured sequence where fabrication occurs off-site, minimizing structural disruptions in your home.
The process transitions from layout planning to technical utility routing, cabinet positioning, and final appliance integration.
[Phase 1: Design] ──> [Phase 2: Civil Work] ──> [Phase 3: Carcass Fitting] ──> [Phase 4: Countertop & Appliances]
Modular kitchen installation, every partition wall must be structurally sound and free from dampness before setup begins. The following vertical steps outline the primary timeline for a standard installation:A field technician maps the exact coordinates of plumbing inlets, drainage systems, gas lines, and electrical conduits.
A 2D floor plan is generated to lock in the cabinet heights and appliance placements, followed by a 3D visualization.
- Cabinet structures (carcasses) and shutter doors are engineered in a controlled factory environment using computer-controlled machinery.
- This process prevents dust, noise, and assembly errors inside your apartment during the manufacturing phase.
- While fabrication happens off-site, any necessary masonry, tile work, plumbing extensions, and electrical socket adjustments are finished at your home.
Pre-fabricated flatpack carcasses are delivered and aligned using adjustable legs to correct uneven flooring. Technicians anchor the modules securely to the structural walls.- The stone slab (granite or quartz) is cut to fit and mounted over the base units, followed by plumbing lines and built-in appliances.
- The team mounts drawers, internal pull-outs, and soft-close hinges, fine-tuning the alignments to eliminate uneven gaps.
Crucial Material Selection: Weathering the Bangladeshi Climate
Modular kitchen installation, extreme cooking temperatures, and frequent water contact. Selecting materials based solely on cost or initial appearance can lead to sagging cabinets and rust within a few years.
Base Cabinet Board Material (Waterproof vs. Non-Waterproof)
Avoid choosing standard particle board or medium-density fiberboard (MDF) for low-lying wet zones. These materials act like sponges when exposed to under-sink water leaks and humidity.
- This is the gold standard for base kitchen frames. It uses synthetic plastic resins to prevent delamination and can withstand prolonged moisture exposure without rotting.
- Highly compressed and moisture-resistant, making it a reliable and budget-friendly choice for wall-mounted cabinets that do not face direct water spray.
- An excellent, entirely waterproof alternative for the sink module itself. It offers complete protection against wood-boring insects and water damage.
Structural Framework and Metals
Modular kitchen installation and daily washing require rust-resistant metals for all internal fittings. Using low-grade chrome-plated iron baskets often results in deep rust spots within a few seasons.
- SS 304 Grade Stainless Steel: This premium alloy is highly resistant to oxidization and acidic kitchen spills. Always specify this grade for drawer organizers and wire racks.
- Aluminium Profiles: Ideal for wall cabinet frames and glass shutter profiles. They are lightweight, rust-free, and bring a clean look to your layout.
Optimizing the Modular kitchen installation Work Triangle for Local Cooking Habits
The kitchen work triangle is an ergonomic layout strategy that optimizes the distance between your three primary work zones: the stove (cooking), the sink (washing), and the refrigerator (storage).
[Refrigerator (Storage)]
/ \
/ \
/ \
/ \
[Sink (Washing)] ─────── [Stove (Cooking)]
In Bangladeshi households, meal preparation involves heavy chopping, grinding, and spice handling. Managing these distinct tasks requires structural separation to keep the kitchen clean and organized.
- The Washing Zone: Place your sink at least 3 to 4 feet away from the cooking hub to prevent water droplets from splattering into hot cooking oil.
- The Prep Zone: This central prep counter should sit directly between the refrigerator and the sink. This layout allows you to grab fresh vegetables, wash them, and chop them in a continuous sequence.
- The Cooking Zone: Keep your spice jars, oils, and cooking utensils within arm’s reach of your gas hob. This setup minimizes movement across the kitchen while cooking is underway.
Modular kitchen installation, the combined perimeter of the work triangle should measure between 13 and 26 feet. Any distance shorter than this feels cramped, while a longer span makes meal preparation unnecessarily tiring.
Essential Modular kitchen installation Accessories & Layout Integration
Modular kitchen installation on internal organization fittings to turn hard-to-reach corners and deep cabinets into highly functional storage spaces.
Pull-Out Drawer Baskets & Organizers
Deep base cabinets can make it difficult to find items stored at the back. Upgrading to a sliding kitchen drawer basket price in bangladesh system allows you to pull the entire shelf out into the light, giving you quick access to pots, pan sets, and large mixing bowls.
- Cutlery Trays: These compartmentalized inserts sit in the top drawer to keep knives, forks, spoons, and cooking tools organized.
- Thick Wire Plate Baskets: Designed with built-in dividers to hold heavy metal plates and serving dishes securely without rattling.
- Bottle Pull-Outs: Slender double or triple-tier side wire baskets that slide out smoothly. They are perfect for organizing cooking oils, vinegar, and sauces right next to your cooking stove.
Advanced Corner Space Systems
Modular kitchen installation in L-shaped and U-shaped kitchens are notoriously difficult to access. Using standard shelving often turns these spots into dead spaces for forgotten items.
- A mechanical shelving system that slides outward when you open the cabinet door, pulling the rear trays forward into view.
Check out the magic corner price in bangladesh to see how this system can transform your corner storage. - Round trays mounted on a central pole that rotate 360 degrees, allowing you to access items from any angle with a gentle spin.
Tall Pantry & Larder Units
Modular kitchen installation, flour, lentils, and monthly supplies. This floor-to-ceiling storage layout uses your vertical space effectively without expanding the kitchen’s physical footprint.
- Pull-Out Larder Units: These multi-layer wire rack systems slide forward together when the door is pulled, presenting all your dry goods instantly.
- Swing Larders: Feature storage racks split between the inner cabinet frame and the back of the door, maximizing storage density in compact kitchens.
Selecting High-Performance Appliances
A modular kitchen setup relies on a seamless blend of wooden cabinetry and functional electrical appliances.
Built-In Gas Hobs vs. Tabletop Stoves
Choosing between a standard tabletop stove and a built-in hob impacts both your counter space and daily cleaning routine.
- These units sit directly on top of your granite counter, requiring a gas pipe connection to run through a hole in the stone.
While easy to move, cooking grease and food crumbs often collect under the frame, making cleaning a challenge. - These units fit flush into a pre-cut section of your countertop, sealing the edges to prevent leaks.
This design creates a sleek, continuous surface that is easy to wipe clean after cooking.
Range Hoods & Ventilation Needs
Traditional Bangladeshi cooking involves deep frying, mustard oil, and spices, which produce heavy smoke and grease. A reliable exhaust system is essential to protect your cabinets from developing a sticky, yellow layer of grease over time.
Selecting the best kitchen hood price in bd involves choosing a unit with a strong suction capacity (at least 1200 to 1500 cubic meters per hour) and auto-clean technology.
Modular kitchen installation uses internal heating elements to liquefy grease and collect it in a small, removable oil tray, keeping maintenance simple.
High-Durability Kitchen Sinks
The sink zone faces constant water exposure, food scraps, and heavy scrubbing. Opting for a quality kitchen sink price in bd ensures a durable, quiet setup.
- Ideal for compact kitchens. The sloped drainboard guides excess water from washed dishes straight back into the drain, protecting your counters from water damage.
- Perfect for larger households, allowing you to wash dishes on one side while rinsing and prepping vegetables on the other.
- Look for stainless steel sinks equipped with rubber dampening pads on the underside. These pads significantly soften the sound of running water and clattering dishes.
Technical Comparison of Storage and Accessory Systems
| Appliance/Accessory Class | Best Utility For | Structural Requirements | Key Structural Benefit |
| Built-In Gas Hob | Everyday high-heat cooking | Customized countertop cutout | Seamless, easy-to-clean design |
| Double Bowl Sink | Busy washing & food prep zones | Minimum 36-inch base cabinet | Simultaneous washing and rinsing |
| Pull-Out Basket | Storing heavy pots & pans | Soft-close telescopic side runners | Direct slide-out access to deep shelves |
| Magic Corner System | Using blind corner cabinets | Wide-opening door hinges (170°) | Brings rear items into view |
| Tall Pantry Unit | Organizing dry monthly groceries | Full-height wall space | Maximum vertical storage |
Detailed Step-by-Step Modular Kitchen Installation Process
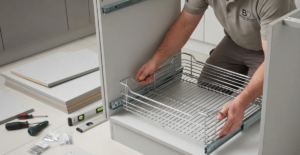
Modular kitchen installation is a systematic, multi-step process. Here is what to expect during each stage of the installation.
[Design Consultation] ──> [Site Prep/Civil Work] ──> [Base Module Setup] ──> [Countertop Mounting] ──> [Appliance & Accessory Fitting]
Step 1: Designer Consultation & Site Measurement
Modular kitchen installation to take precise measurements of your walls, window frames, plumbing lines, and electrical outlets.
They will also talk with you about your cooking style, storage needs, and color preferences.
Step 2: 2D Layouts & 3D Visualization
The design team crafts a floor plan that optimizes your work triangle. After adjusting the layout to your liking, they generate 3D rendering perspectives.
Modular kitchen installation,These visuals show exactly how the cabinet finishes, countertops, and appliances will look in your home.
Step 3: Material and Accessory Selection
During this phase, you choose your structural board materials, laminate finishes, countertop stones, and modular kitchen accessories. This is also when you finalize the placement of your drawers, pull-out baskets, and tall pantry units.
Step 4: Off-Site Factory Fabrication
All cabinet structures and doors are precision-cut and finished in a modern factory.
Modular kitchen installation,This off-site manufacturing approach ensures smooth edge banding, accurate drill holes, and a dust-free assembly process inside your apartment.
Step 5: On-Site Civil Work & Utilities
Modular kitchen installation, any necessary civil updates are made in your kitchen. This includes relocating plumbing lines, adding electrical sockets for your chimney hood, microwave, or water filter, and leveling the walls.
Step 6: Cabinet Installation & Appliance Mounting
Modular kitchen installation and installed by professional technicians. They level the base units, secure the wall cabinets, mount the countertop stone, and connect your built-in appliances and plumbing lines.
Common Installation Mistakes & How to Avoid Them
- Placing cabinets flush against damp exterior walls traps moisture, leading to mold growth. Always leave a 5 to 10 mm gap behind wall cabinets to allow for proper airflow.
- Ordering your built-in hob, microwave, or refrigerator after the cabinets are built can result in costly adjustments.
Always share the exact technical spec sheets of your appliances with your designer before manufacturing begins. - Modern appliances like microwaves, ovens, electric kettles, and kitchen hoods draw significant power.
Ensure your kitchen wiring uses high-quality copper cables (at least 2.5 to 4.0 sq mm) to prevent circuit overloads. - Using basic cabinet hinges often leads to slamming doors, which can loosen structural screws and damage cabinet frames over time.
Installing soft-close hydraulic hinges ensures quiet operation and extends the life of your woodwork.
Future Design Trends in Bangladesh
- Clean, clutter-free layouts are growing in popularity.
Gola profile channels and push-to-open latch systems eliminate the need for traditional cabinet handles, creating a sleek look. - These modern finishes are highly popular because they are exceptionally easy to wipe down.
They resist oil stains and give smaller kitchens a brighter, more spacious feel by reflecting light. - Design schemes are moving away from single-color setups.
Modern designs often blend deep charcoal, navy blue, or forest green base units with warm wood grain or neutral cream wall cabinets.
Designing a modular kitchen is a smart investment that turns your daily meal preparation into a smooth, organized, and enjoyable experience.
Next Steps & Resource Directories
Browse Full Directories
[Main Hub] > [Kitchen Organization Products]
Related Articles
- Kitchen Drawer Basket Price in Bangladesh
- Best Kitchen Hood Price in BD
- Kitchen Sink Price in BD
- Magic Corner Price in Bangladesh
